Maximise Your Loft: A Fun Guest Suite for Summer Sleepovers
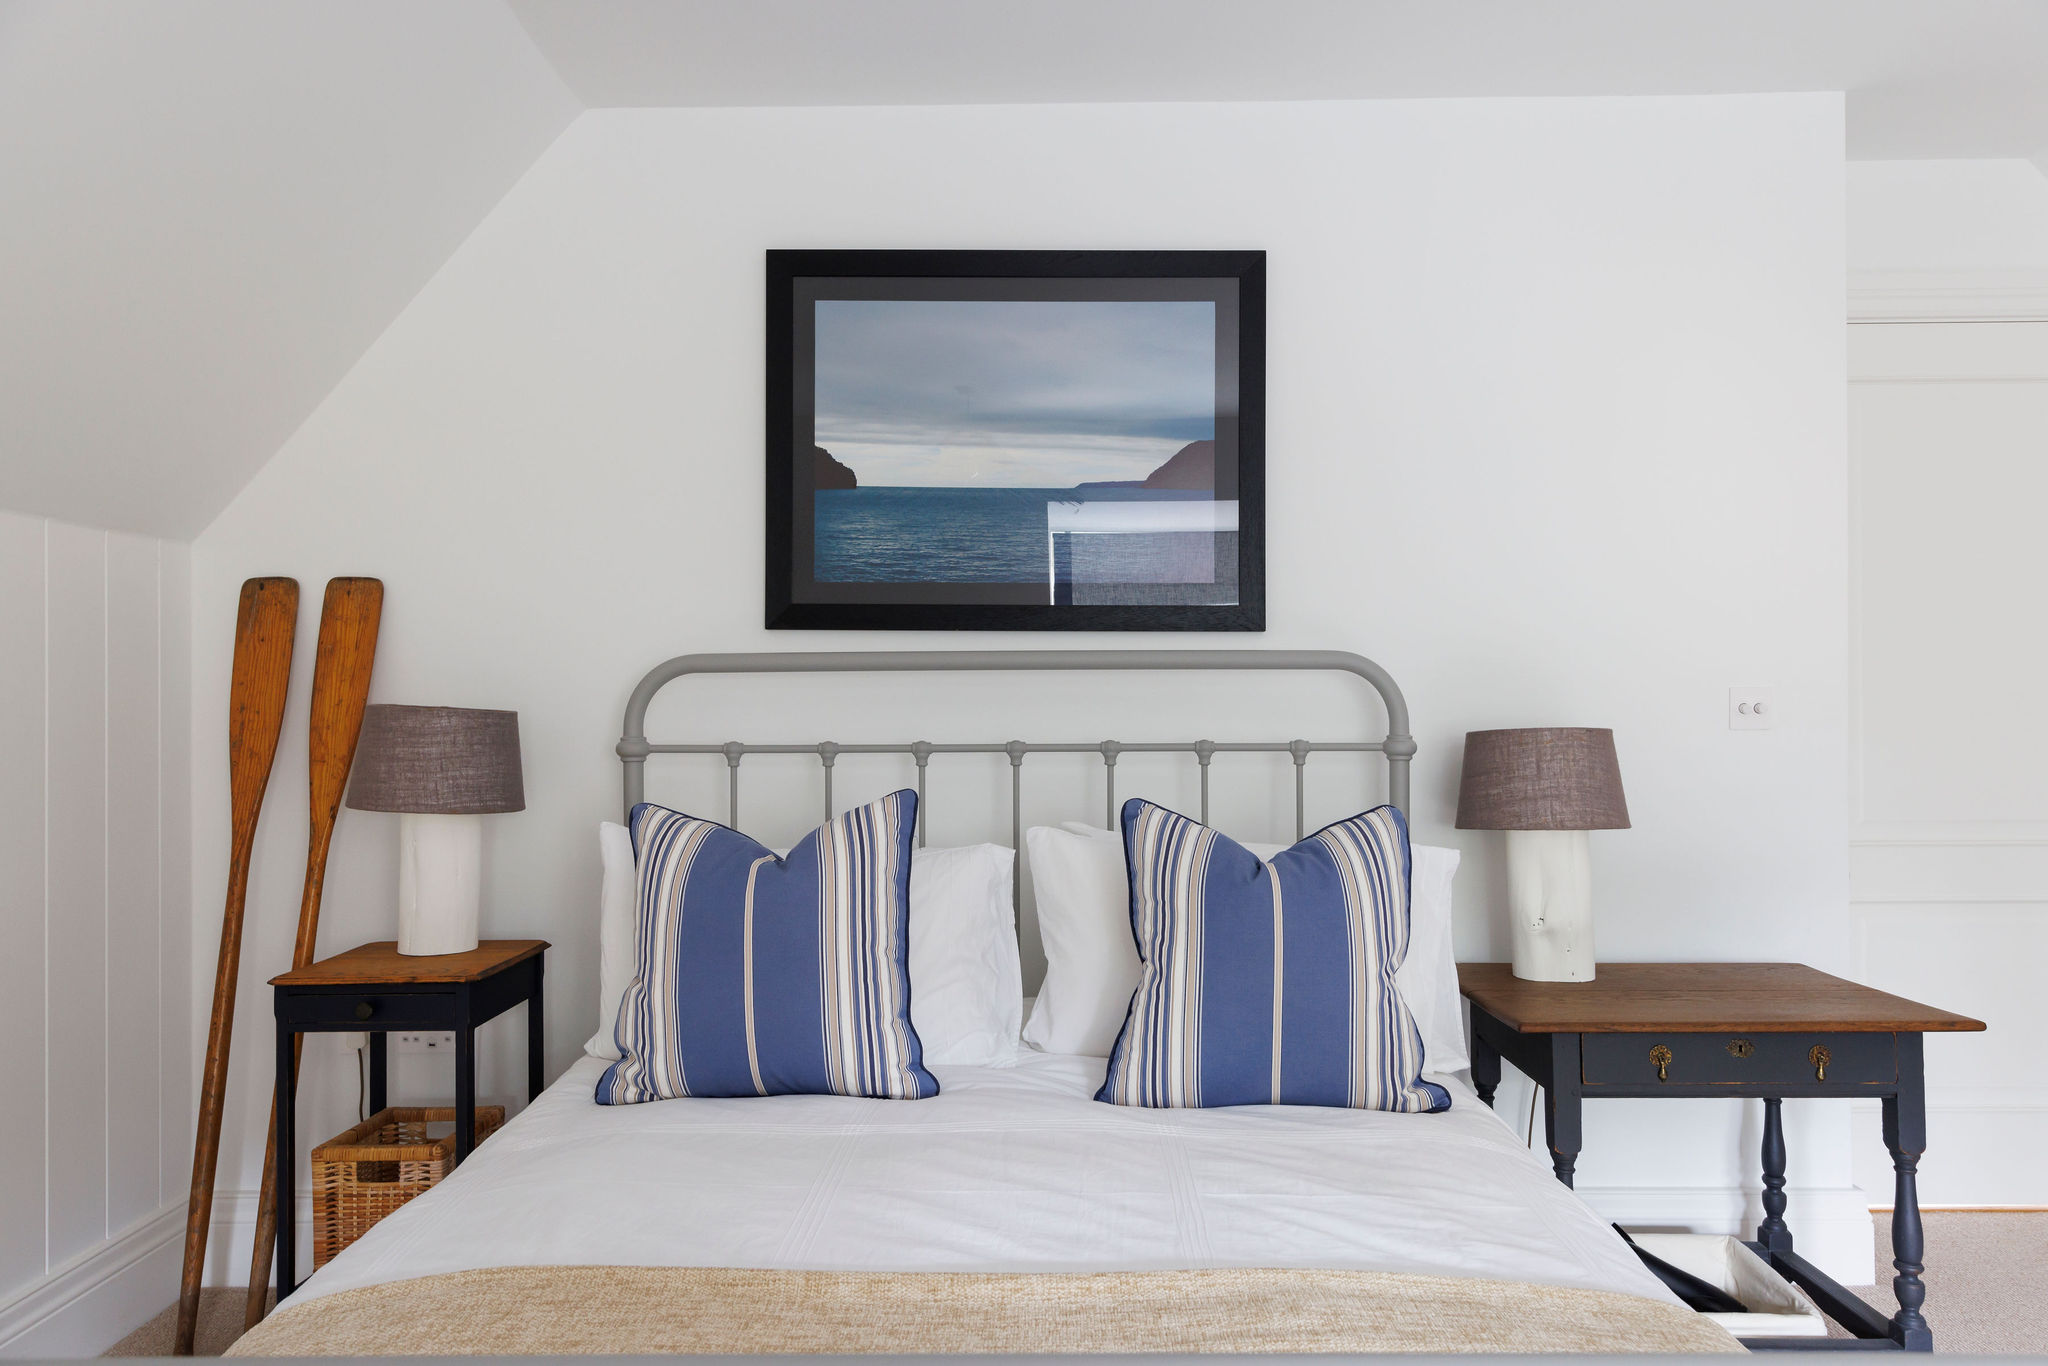
It's easy to assume a narrow, sloping loft space isn't much use — until you see what a bit of clever planning can do with it. In our own family home, we turned an awkward stretch of eaves into a fun-filled guest suite, building the beds straight into the roofline to make full use of every inch. Each sleeping nook has its own shelf space, reading light and socket for charging phones, while drawers built in beneath the beds swallow up suitcases and keep the room feeling calm and uncluttered. Painting the walls, sloped ceiling and skirting boards all in one soft, coastal-inspired blue tricks the eye beautifully, making the whole space feel far more generous than its narrow footprint suggests. It's a cheerful, practical retreat, designed with mass sleepovers and long summer stays firmly in mind — proof that even the trickiest loft can become everyone's favourite room in the house. (And if you're planning something similar, always check current UK building regulations before starting any loft conversion.)